
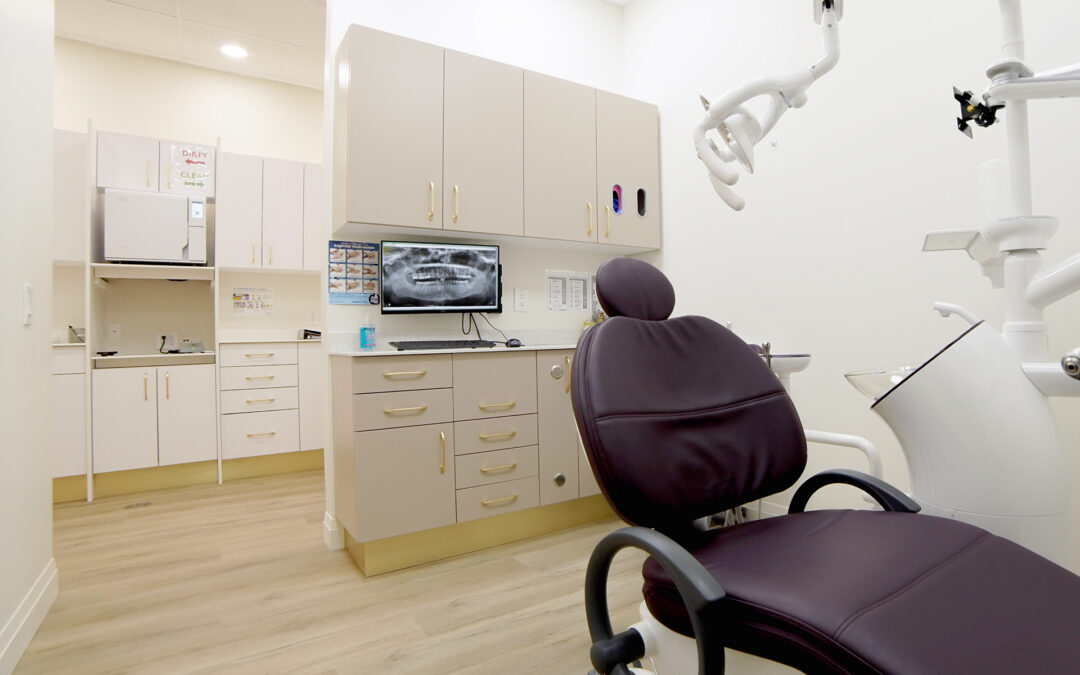
Opening an independent dental hygiene clinic in Ontario can be an exciting opportunity for dental hygienists looking to build their own practice and provide more accessible preventive oral health care.
But turning the idea into a functioning clinic involves much more than finding a space and purchasing dental equipment. From regulatory requirements and clinic design to plumbing, infection prevention, accessibility and construction, there are many details to consider before construction begins.
At Studio 6 Inc., we understand that a successful dental hygiene clinic starts with thoughtful planning. Here are some of the key considerations when building a dental hygiene clinic in Ontario.
Start With the Right Space
Before signing a lease or purchasing a property, make sure the space can accommodate the requirements of a dental hygiene clinic.
Consider:
- Number of treatment rooms
- Reception and waiting area
- Sterilization and reprocessing area
- Staff area
- Storage
- Washrooms
- Plumbing requirements
- Electrical capacity
- HVAC and ventilation
- Accessibility
- Existing building services
- Municipal zoning and permitted use
A space that looks ideal from the outside may present significant challenges once construction begins. Having a dental construction professional review the space early can help identify potential issues before you commit to the property.
Understand Ontario’s Regulatory Requirements
A dental hygiene clinic must be designed and operated in accordance with the requirements that apply to the profession and the facility.
Dental hygienists in Ontario are regulated by the College of Dental Hygienists of Ontario (CDHO). Clinic owners should understand the applicable professional, infection prevention and control, recordkeeping, privacy and practice requirements before beginning construction.
Requirements can also involve other authorities depending on the project, including the municipality, building department, fire services and accessibility requirements.
Because regulations and local requirements can change, your project team should confirm the current requirements that apply to your specific location and scope of work before construction begins.
Design Your Clinic Around Patient Flow
A well-designed hygiene clinic should make it easy for patients and staff to move through the space. Think about the patient journey from the moment they walk through the door:
Entrance → Reception → Treatment → Checkout → Exit
At the same time, staff need an efficient workflow for:
Treatment → Instrument transport → Cleaning/reprocessing → Sterilization → Storage
Separating clean and contaminated workflows is an important consideration when planning the layout of your clinic. Good design isn’t simply about making a clinic look modern. It’s about creating a space that works efficiently every day.
Plan Your Sterilization Area Carefully
Instrument reprocessing needs to be considered from the beginning of the design process. Your sterilization area may require space for different stages of instrument processing, including:
- Receiving and handling used instruments
- Cleaning
- Inspection and preparation
- Packaging
- Sterilization
- Storage of processed instruments
The exact requirements will depend on your equipment, procedures and applicable standards. Your construction and design team should work with you to ensure the space supports your infection prevention and control procedures.
Trying to “find a spot” for sterilization equipment after the floor plan has already been finalized can create unnecessary problems.
Choose Equipment Before Construction
It is tempting to finalize the floor plan first and worry about equipment later. However, your equipment selections can influence the design. Treatment chairs, delivery systems, cabinetry, sterilizers, compressors and other equipment can have specific requirements for:
- Dimensions
- Plumbing
- Electrical
- Data
- Mounting
- Clearance
- Service access
Selecting major equipment early allows the construction team to incorporate those requirements into the plans rather than making expensive changes later.
Think About Accessibility From Day One
Accessibility shouldn’t be an afterthought. Your clinic should be designed with the needs of a wide range of patients in mind, including people with mobility challenges. Depending on the project and building, considerations may include:
- Accessible entrances
- Door widths
- Hallway clearances
- Washroom requirements
- Accessible treatment spaces
- Signage
- Flooring and transitions
Ontario’s accessibility requirements can apply to different aspects of a commercial renovation, so your design team should identify the requirements relevant to your specific project.
Create a Comfortable Patient Experience
A dental hygiene clinic doesn’t have to feel clinical.
Your reception area, lighting, colours, materials and finishes can create an environment that feels welcoming and comfortable.
Consider incorporating:
- Natural-looking materials
- Warm lighting
- Comfortable seating
- Thoughtful acoustic treatments
- Clean, modern finishes
- Consistent branding
- Privacy between treatment areas
Patients notice the environment they’re walking into. A well-designed space can help create a positive first impression before treatment even begins.
Build Your Brand Into the Space
Your clinic is an extension of your brand.
The design should reflect the experience you want patients to associate with your business.
From your reception desk to your signage, cabinetry, wall finishes and lighting, every element contributes to the overall impression.
A strong clinic design can also create opportunities for professional photography and social media content, helping your physical space become part of your marketing strategy.
A realistic budget should also include a contingency for unexpected conditions that can arise during renovation, particularly when working with an existing commercial space.
Choose a Dental Construction Partner
Building a dental hygiene clinic is different from renovating a standard retail or office space.
There are specialized considerations involving treatment rooms, plumbing, electrical systems, equipment coordination, infection prevention, workflow and patient experience.
Working with a construction company that understands dental environments can help bring all of these pieces together.
At Studio 6 Inc., our goal is to make the dental construction process easier for practice owners by coordinating the details required to create a functional, professional and welcoming clinical environment.
Ready to Build Your Dental Hygiene Clinic?
If you’re a dental hygienist considering opening a clinic in Ontario, start planning before you start construction.
The earlier you establish your location, budget, equipment requirements and floor plan, the easier it becomes to identify potential challenges and make informed decisions. Talk to the team at Studio 6 Inc. about your project and discover what’s possible for your space.