
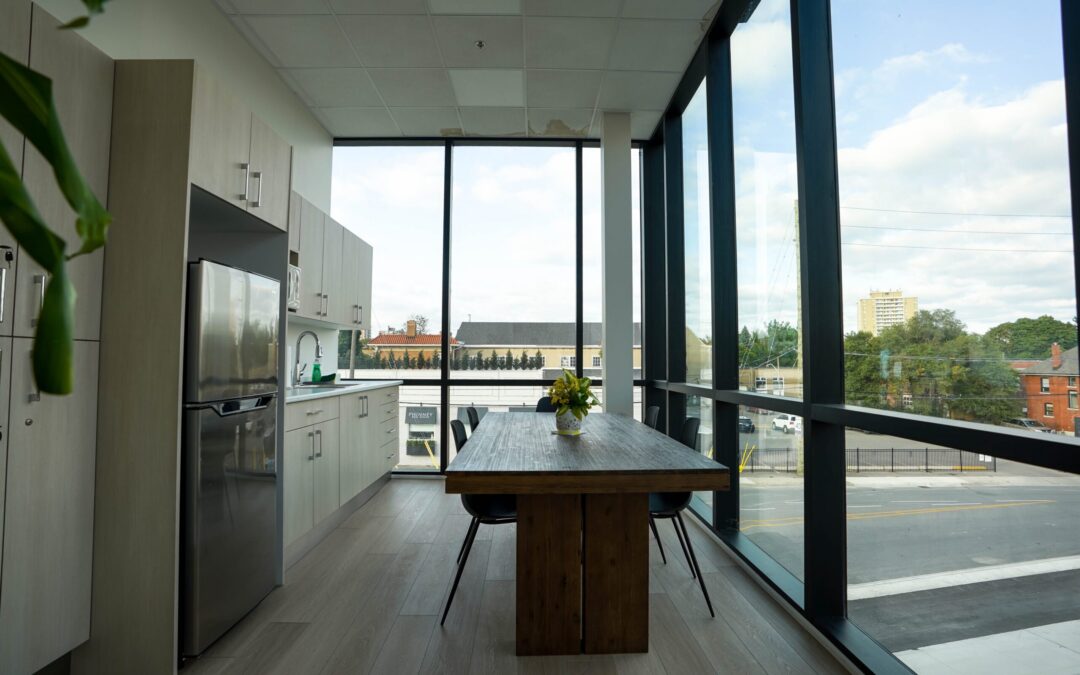
A dental office is more than four walls, operatories and a reception desk. The space you work in directly influences how your practice operates. From the moment a patient walks through the door to the movement of your team behind the scenes, every element of your dental office design can impact efficiency, communication, patient experience and growth.
DESIGN SHOULD WORK FOR YOUR PRACTICE – NOT AGAINST IT
A beautiful dental office is important, but great design goes much further than appearances. The best dental spaces are designed around how your team actually works.
- Where are your operatories located?
- How easily can staff access supplies?
- Is the sterilization area positioned efficiently?
- Can patients move through the office comfortably?
- Does your reception area create a welcoming first impression?
When these elements are carefully considered, your space can help your team work more efficiently every day.
THE RIGHT LAYOUT CAN IMPROVE WORKFLOW
Every step your team takes throughout the day adds up.
An inefficient layout can mean unnecessary walking, crowded work areas, difficult access to supplies and interruptions between appointments. A thoughtful dental office layout considers patient flow, staff movement, equipment placement, storage and clinical workflow from the beginning. The goal isn’t simply to fit everything into the available square footage. It’s about making every square foot work harder for your practice.
YOUR PATIENT EXPERIENCE STARTS AT THE DOOR
Patients notice more than you might think. Lighting, colours, furniture, privacy, noise and the overall flow of the space all contribute to how patients feel when they enter your practice. A thoughtfully designed reception area can create a sense of comfort and professionalism before a patient ever sits in the chair. From reception to treatment rooms, your office should reflect the experience you want your patients to have.
DESIGN FOR YOUR TEAM, TOO
Your employees spend their days in your dental office. They need a space that supports collaboration, provides adequate storage, offers comfortable working areas and makes everyday tasks easier. When your team has the right environment, it can contribute to a smoother, more enjoyable workday. Good design considers everyone who uses the space.
PLAN FOR WHERE YOUR PRACTICE IS GOING
One of the biggest mistakes in dental office design is planning only for today.
- What happens when you add another dentist?
- What if you want additional operatories?
- Could you introduce new services or technology?
- Will your current space support your growth?
- A well-designed practice should have the flexibility to evolve with your business.
Design for the practice you have today — and the practice you want tomorrow.
EVERY DETAIL HAS A PURPOSE
- The location of a sink.
- The width of a hallway.
- The placement of cabinetry.
- The position of equipment.
- The amount of storage.
- The flow between operatories.
These may seem like small details, but together they determine how your practice functions every day. That’s why dental office design requires more than choosing finishes and creating a beautiful space. It requires an understanding of dentistry, workflow and the people who use the space.
YOUR SPACE. YOUR WORKFLOW. YOUR FUTURE.
At Studio 6 Inc., we believe your dental office should be designed around the way you practice. Whether you’re building a new dental office, renovating your existing space, expanding or relocating, our team can help create an environment that supports your team, your patients and your long-term goals. Because when your space works better, your practice can work better.
Ready to rethink your dental office?
Talk to Studio 6 Inc. about your next project.
Designing dental spaces that work as hard as you do.