
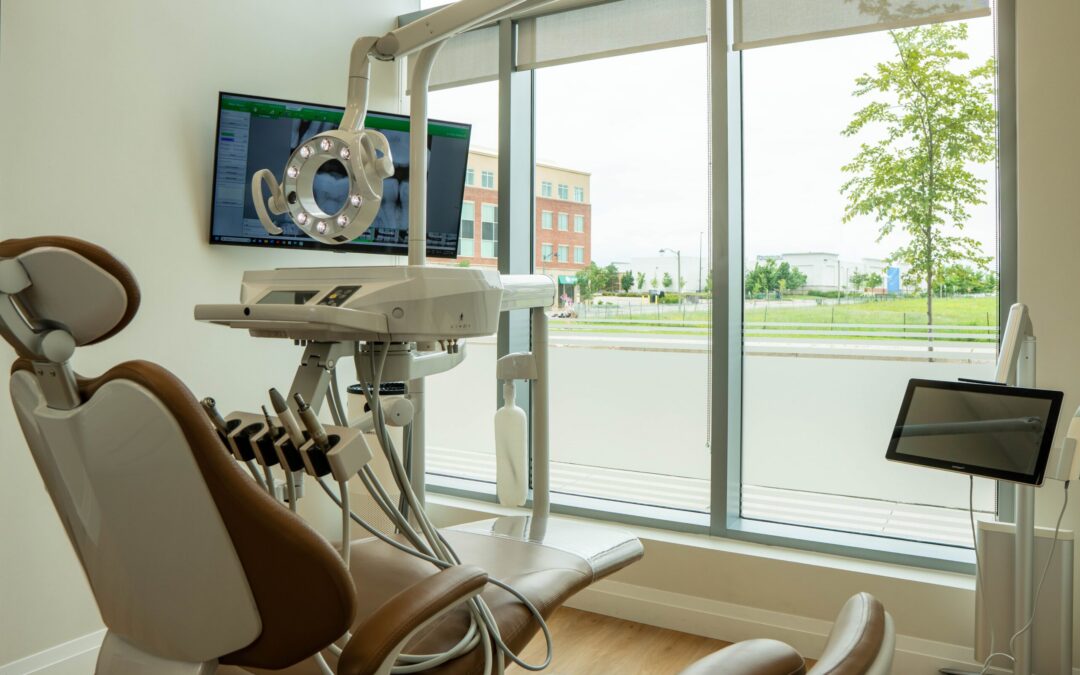
Planning a new dental office is an exciting milestone, whether you’re opening your first practice, establishing a specialist clinic or expanding into a new location. However, before construction begins, there are numerous decisions that can influence the project’s cost, timeline and long-term functionality.
Dental office construction involves more than selecting finishes and arranging treatment rooms. It requires coordination between design professionals, contractors, equipment suppliers and dental professionals to ensure that the finished space meets the needs of the practice.
Making important decisions early can help reduce avoidable changes, improve coordination and create a smoother path from an empty commercial space to a functioning dental clinic.
At Studio 6 Inc., we understand the importance of bringing the many elements of dental construction together. Here are ten decisions to address before your project gets underway.
1. Define Your Clinical and Business Requirements
Before finalizing a floor plan, determine how you intend to operate your practice. Consider the services you will provide, the number of dentists and hygienists working in the office, your anticipated patient volume and the equipment required for your procedures.
Will you need dedicated consultation rooms, additional hygiene operatories, specialist treatment areas or space for future associates? Will your practice offer services that require specialized imaging or other equipment?
These decisions influence the layout, infrastructure and amount of space required. A clear project brief gives everyone involved a shared understanding of what the finished clinic needs to accomplish.
2. Confirm That Your Property Is Suitable
Not every commercial property is suitable for a dental practice. Before committing to a lease or purchase, investigate the property’s permitted use, existing building systems and potential renovation requirements. Important considerations include:
- Plumbing capacity and drainage locations
- Electrical service and equipment requirements
- Heating, ventilation and air conditioning
- Structural limitations and ceiling heights
- Accessibility and applicable building requirements
- Landlord approvals and restrictions
- Permit requirements and the feasibility of the proposed layout
A property that initially appears affordable may require substantial upgrades to accommodate a dental clinic. Early due diligence can help identify these considerations before they become expensive surprises.
3. Establish Your Project Budget
A realistic budget should account for the complete project rather than construction alone. Depending on the scope, costs may include design and professional fees, permits, demolition, construction, mechanical and electrical work, dental equipment, cabinetry, technology, signage and furnishings.
You should also account for equipment delivery and installation, staff training where applicable, and any additional expenses associated with preparing the practice for opening. Establish priorities early. Identify which investments are essential to your clinical operations, which can be adjusted to meet your budget and which upgrades might be completed in a later phase. A contingency allowance can also help you manage unexpected conditions or changes that arise during construction.
4. Finalize the Floor Plan Before Work Begins
The floor plan establishes how the entire practice will function. It should consider patient circulation, clinical workflow, storage, sterilization, staff spaces, accessibility and the relationship between operatories and support areas. Changes made during early design development are generally easier to coordinate than changes made after construction has started.
Take the time to review the proposed layout with the people who will use it every day. Confirm that rooms are appropriately sized, equipment can be accommodated and the arrangement supports the way you intend to deliver care.
5. Select Dental Equipment Early
Dental equipment can have a significant influence on construction requirements. Treatment chairs, delivery systems, imaging equipment and sterilization equipment may require specific plumbing, electrical connections, clearances, mounting provisions or other infrastructure.
Waiting until construction is well underway to finalize equipment selections can create conflicts with cabinetry, utility locations or the approved layout. Discuss equipment requirements with your project team early enough to coordinate the appropriate provisions before walls are closed and finishes are installed.
Set Your Dental Construction Project Up for Success
Stay tuned for our next blog with the remaining 5 big decisions to make before you start your next big dental office project!
Planning a new dental office or preparing for a major renovation?
Contact Studio 6 Inc. to discuss your project and explore the next steps toward creating a dental space designed around your practice.
Ready to get started? Connect with Studio 6 Inc. today.