
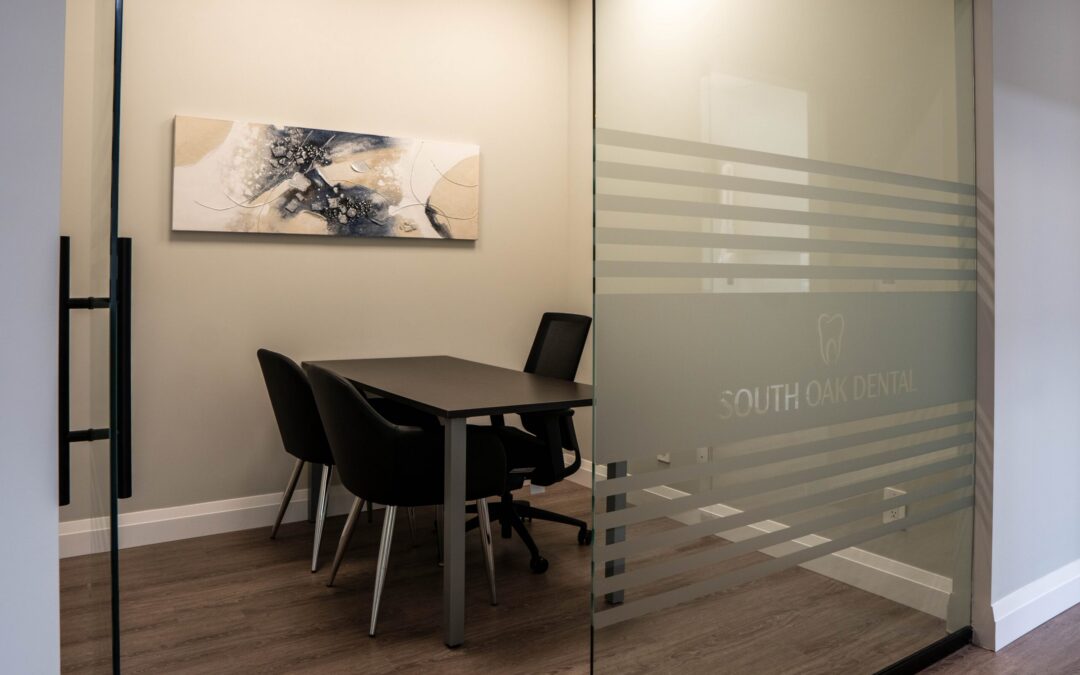
A dental office is more than a place where patients receive treatment. Today, the design of a dental practice plays an important role in the patient experience, staff workflow, efficiency, and overall perception of the practice.
As dental practices continue to evolve, office design is becoming increasingly focused on creating spaces that are functional, comfortable, technology-ready, and reflective of the practice’s brand.
Whether you’re opening a new dental office, renovating an existing practice, or simply looking for ways to modernize your space, here are some of the key dental office design trends to consider in 2026.
1. Warm, Welcoming Dental Interiors
The days of cold, clinical-looking dental offices are fading.
Modern practices are incorporating warmer materials, natural textures, softer lighting, and comfortable furnishings to create an environment that feels welcoming from the moment a patient walks through the door.
Wood-look finishes, natural tones, textured walls, comfortable seating, and carefully selected lighting can help make a dental office feel more like a modern professional environment and less like a traditional clinical setting.
This is especially important for patients who may already feel anxious about visiting the dentist.
2. Designing Around the Patient Experience
Good dental office design considers the entire patient journey.
From the reception area to the treatment rooms, every space should have a purpose. Clear pathways, intuitive room layouts, comfortable waiting areas, and thoughtful privacy considerations can make the overall experience smoother for both patients and staff.
Even small details can make a difference.
For example, reception desks can be designed to provide privacy during conversations, while treatment rooms can incorporate storage solutions that keep equipment organized and easily accessible without making the space feel cluttered.
3. Technology-Ready Treatment Spaces
Dental technology continues to advance, and offices need to be designed with that technology in mind.
Digital imaging, intraoral scanners, monitors, CAD/CAM systems, sterilization equipment, and other technologies all require thoughtful planning.
A successful dental office design doesn’t simply accommodate today’s equipment. It should also provide enough flexibility to adapt as technology changes.
Planning electrical, data, plumbing, cabinetry, and equipment placement during the design stage can help avoid expensive modifications later.
4. Flexible and Efficient Floor Plans
Every square foot matters in a dental practice.
An efficient floor plan can improve staff movement, reduce unnecessary steps, increase productivity, and create a better experience for patients.
Treatment rooms should be positioned with workflow in mind, while sterilization, lab, storage, staff, and administrative areas should work together efficiently.
For growing practices, flexibility is also important. A space that can accommodate future treatment rooms, additional technology, or changes in staffing can provide greater long-term value.
5. Branding Built Into the Environment
A dental office should feel like an extension of the practice’s brand.
Colours, materials, signage, lighting, furniture, millwork, and architectural details can all work together to create a consistent visual identity.
Instead of relying solely on logos and signage, thoughtful design can communicate a practice’s personality throughout the space.
Whether the desired atmosphere is modern and sophisticated, family-friendly and playful, or clean and minimalist, the design should reflect the type of experience the practice wants to provide.
6. Comfortable Spaces for Dental Teams
Patient experience is important, but staff experience matters too.
Dental professionals spend a significant amount of time in the practice, making staff areas an important part of the overall design.
Comfortable break areas, functional storage, efficient workspaces, and thoughtful circulation can contribute to a better working environment.
A well-designed practice should work for everyone who uses it—not just the patients.
7. Design With the Future in Mind
One of the biggest mistakes in dental construction and renovation is designing only for today’s needs.
A practice may look perfect on opening day, but what happens when the practice adds another dentist, introduces new technology, expands services, or needs additional treatment rooms?
Forward-thinking design can make future changes easier and more cost-effective.
The right planning at the beginning can help a practice avoid unnecessary disruption down the road.
Bringing It All Together
The best dental office designs balance aesthetics, functionality, technology, workflow, and patient experience.
A beautiful space is valuable, but a beautiful space that also improves efficiency and supports the way a dental team actually works is even more valuable.
Whether you’re starting from an empty space or updating an established practice, careful planning can help create a dental environment that supports your team, impresses your patients, and serves your practice for years to come.
Planning a New Dental Office or Renovation?
Studio 6 Inc. works with dental professionals to help bring their vision for their practice to life – from planning and design through construction and the finished space.
If you’re considering a new dental office, expansion, or renovation, thoughtful planning at the beginning can make all the difference.